A Family Cabin, Reimagined for the Next Generation


Honoring the Cabin’s History
After more than a century on the same lake, this family property carried plenty of history. In collaboration with North Arrow Architecture and Nor-Son Custom Builders, we set out to respect what mattered about the original cabin while making the home feel lighter, more connected to its surroundings and better suited to the way the family uses it today.

The Hard Part: Deciding What to Change
Our client had a deep emotional connection to this cabin and to the way her family had used it for generations. The large great room was actually a later addition, and she remembered it as the setting for family gatherings. The challenge wasn’t simply reworking the floor plan. It was deciding which parts of the cabin’s history needed to remain and where change could make the home work better for its next chapter.

Shaping the Main Living Space
Removing the skylights gave us an opportunity to rethink how the room connected to the outdoors. The windows were lowered to bring natural light in at eye level and make the surrounding woods feel much more present. We also carried the same white oak flooring material onto the ceiling, creating a cohesive look in a cost-effective way, while new beams accentuate the vaulted ceiling.


Guiding the Design
The design priorities centered on creating a cabin that felt polished and personal while still connected to its setting.
- Respect the cabin’s history and incorporate subtle nods to the Northwoods without feeling overly rustic or themed.
- Give the home a polished, sophisticated feel that reflected the client’s experience living in major cities.
- Use color confidently, while keeping the overall palette elegant and balanced.

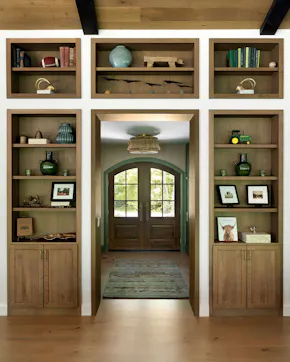
The original entry didn’t provide much transition into the large great room. With the new layout, you now enter directly into the dining area. Custom built-ins designed by North Arrow Architecture frame the new opening and help define the dining area within the larger space.
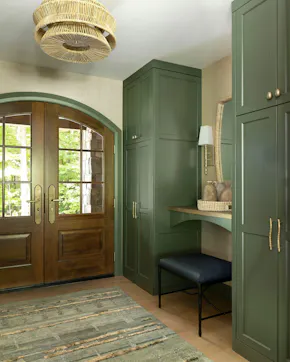
Color was at the top of the homeowner’s list, especially green. Naturally, we found a way to bring it into the entryway through the built-ins, rug, and even the trim surrounding those rich, warm double doors.

At the Center of It All
Moving the kitchen to a more central, connected part of the home made a major difference in how the house functions, especially when entertaining. The oversized island gives family and guests a natural place to gather without getting in the way of whoever is cooking. The large-scale pendants were chosen to hold their own in the volume of the room, while the kitchen itself was designed to work just as well for everyday use as it does when the homeowners bring in chefs to cook for parties.

A Touch of the Northwoods
The two-tone cabinetry helps break up the scale of the kitchen, pairing warm wood with darker finishes for a more layered look. Small details, like the branch-inspired cabinet pulls, bring in a subtle Northwoods reference without pushing the room too far into “cabin” territory.

Preserving the Original Cabin Walls
In the sunroom, we left the walls and ceiling exposed and even designed custom glass-front cabinetry so the original walls could remain visible. It’s a space for games, quiet time, and what may be the best reading corner in the house.

Written on the Walls
Over the years, family and friends who visited the cabin left their names on the sunroom walls. Leaving the original walls exposed allowed us to keep those signatures and remain part of the room. It’s a small detail, but one that says a lot about the history of the cabin and the people who have spent time here.

Designed for Overnight Guests
With a home made for gathering, the bedrooms mattered too. The homeowner wanted visiting family and friends to have spaces that felt private and comfortable, not simply a place to sleep. Each suite was given its own personality along with thoughtful amenities that make longer stays easier. Explore the bedroom suites →

Ready for a Full House
The result is a home that still feels like a cabin, just one that works much better for the way this family lives today. The original character is still present, but the spaces are more connected, functional and comfortable for everything from quiet weekends to a house full of guests. Color, pattern and subtle Northwoods references give each room personality without letting the cabin theme take over.